Chriestie's International Real Estate Group
Luxury View
2022924
results
Refine Search

Your Search Results

r=6205-6216
318 W 78th Street New York City NY 10024
Sold

MLS Number RLS10874605

  • Residential
  • Bathroom 8
  • Bedrooms 6
  • Full Bath 7
  • Half Baths 1

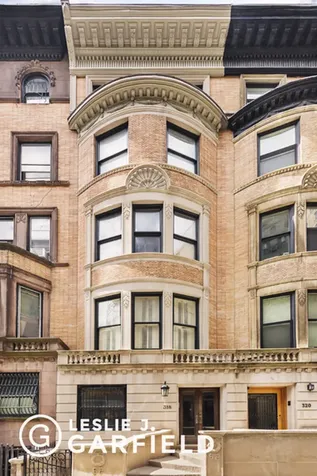
318 West 78th Street is a beautifully renovated, single-family townhouse designed by the architect George F. Pelham in 1895. Features of this magnificent home include, approximately 6,300 square feet of living space, meticulously restored original details, a grand parlor floor entertaining space that spans the living room an expansive landing, the dining room and a butler's pantry, a chef's kitchen, 6 generously sized bedrooms, soaring ceilings, a finished English basement with lounge and fitness room, and a landscaped, south-facing garden surrounded by townhouses, providing abundant light and air throughout all five floors. No expense was spared in renovating and restoring this one-of-a-kind home. Details of the renovation include radiant heat throughout the house, a Crestron controlled entertainment system, custom marble and tile in all 8 bathrooms, custom cabinetry in the kitchen, hand repaired and restored plasterwork, excavated basement, new lighting, irrigation, stonework and drainage in the garden, all new mechanical systems and roof, and more. This townhome is conveniently located on a beautiful, tree-lined townhouse block, in close proximity to Riverside Park, premier schools, shops and restaurants, and public transportation.

Listed by Leslie J Garfield & Co Inc / Richard D Pretsfelder and Sophie Smadbeck

Listing Sold by Garfield,Leslie J. & Co.,Inc.
$
$
%
$/month over payments
Federal 30-year interest rate: 6.51% last updated on May 21, 2026
* All Figures are estimates. Check with your bank or proposed mortgage company for actual interest rates.
This product uses the FRED® API but is not endorsed or certified by the Federal Reserve Bank of St. Louis.

Ask A QuestionMore Details

130 William Street New York City NY 10038
Sold

MLS Number RLS10812183

  • Condo
  • Common Interest Condominium
  • Bathroom 3
  • Bedrooms 3
  • Full Bath 3

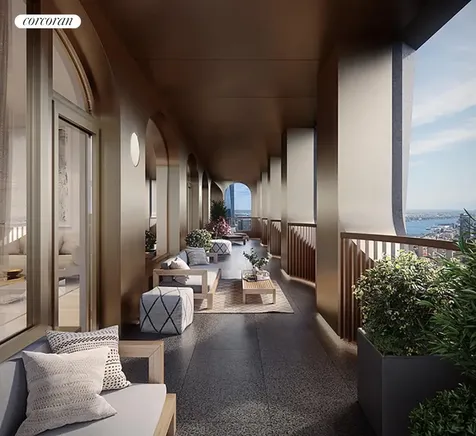
Developed by Lightstone, 130 William is designed by the ground-breaking visionary architect Sir David Adjaye, recipient of the 2021 Royal Gold Medal for Architecture. Working in collaboration with Hill West Architects, Adjaye Associates created a sophisticated and expressive design that has redefined the lower Manhattan skyline. Penthouse 63B is a three bedroom, three-and-a-half bathroom home featuring ceilings up to 11 feet and a generous private outdoor space. Oversized arched windows with elegant bronze detailing frame panoramic river and New York City skyline views with all four exposures. The outdoor loggia spans the full width of the residence, reaching nearly 80 feet. Interior finishes include wide-plank white oak flooring and oil rubbed bronze fixtures custom designed by Sir David Adjaye. The living and dining area with direct loggia access boasts an open kitchen with custom Pedini Italian textured blackened oak cabinetry with blackened steel insets, Salvatori Pietra Cardosa marble countertops and backsplash hand-selected from the Apuan Alps in Tuscany with a Salvatori Nero Marquina cantilever providing additional seating. State-of-the-art appliances by Gaggenau and Thermador include a fully-vented hood, double oven, and wine storage. The corner primary bedroom suite enjoys direct loggia access, two walk-in-closets, and a luxurious bathroom with textured Salvatori Italian Bianco Carrara marble with a Grigio Versilia slab wainscot, carved stone 6-foot soaking tub with skyline views, carved stone sinks, separate water closet, and oversized shower. There are two generous secondary bathrooms in the residence with custom Pedini Italian millwork vanities, one complete with Salvatori Grigio Versilia marble throughout and a soaking tub, the other with Salvatori Bianco Carrara marble throughout and an expansive shower. A powder room off of the entry foyer is designed with Grigio Versilia marble with a textured bamboo finish and a Salvatori Italian walnut sink with a Grigio Versilia basin. A separate utility room offers a washer, fully-vented dryer, and sink. 130 William boasts an expansive collection of lifestyle and wellness amenities, including a full-scale health and wellness club with an infinity-edge spa pool, cold and hot plunge pools, dry sauna and massage rooms, as well as a state-of-the-art fitness center with terrace, yoga studio, and basketball court. Residents will also enjoy a multitude of entertainment facilities including indoor and outdoor lounges complete with a chef's catering kitchen, club room, golf simulator, a private IMAX theatre, a kid's activity center, and a private rooftop observation deck located at the top of the building, nearly 800 feet in the air. Additional conveniences include a 24-hour attended lobby, concierge service to manage all your personal needs, from reservations to theater tickets and beyond, and a pet spa, plus bicycle storage, private storage, and private rooftop cabanas available for an additional fee.

Listed by Corcoran Group /

Listing Sold by Corcoran Group

$
$
%
$/month over payments
Federal 30-year interest rate: 6.51% last updated on May 21, 2026
* All Figures are estimates. Check with your bank or proposed mortgage company for actual interest rates.
This product uses the FRED® API but is not endorsed or certified by the Federal Reserve Bank of St. Louis.

Ask A QuestionMore Details

50 Riverside Boulevard New York City NY 10069
Sold

MLS Number RLS10799363

  • Condo
  • Common Interest Condominium
  • Bathroom 5
  • Bedrooms 4
  • Full Bath 4

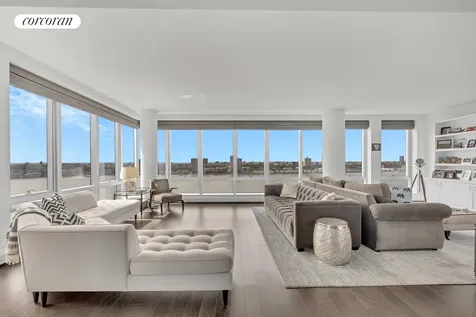
The ultimate in luxury, exquisitely designed, this home boasts dramatic Hudson River and city views from every room. Resident 23B offers a flawless layout with close to 3350 square feet of space including 4-bedrooms and 4.5-bathrooms. This private half floor resident features close to 30 ft. of linear living room with endless views over the Hudson River. A separate formal dining room adjacent to the great room is what makes this apartment the perfect place to entertain and enjoy a fine meal with company. Completing this great room is a spacious kitchen with a custom built and designed seating area. The stunning eat-in-kitchen area provides a place for families to spend precious moments together while preparing a meal as well a great space for guests to gather when entertaining. The chef's kitchen features an oversized island with a breakfast bar and professional appliances including a refrigerator, wall oven and a dishwasher all from Miele as well cooktop with a fully vented range and a Sub-Zero wine cooler. Large Master Suite with an unparalleled Hudson River views is completed with an En-Suit marble bath featuring a dual vanity, separate rain shower, Zuma deep soaking tub and luxurious heated floors. Linen closets as well a walk-in-closet all custom built are completing this room. The east side of this home features three graciously sized bedrooms, each with custom closets and private En-Suite beautiful bathrooms. This home also features an additional powder room providing privacy for guests; a spacious laundry room; multiple-zoned Heating as well cooling and electric powered shades in the living room as well dining room. One River Park is a premier condo, offers white-glove services. The building includes one of the most extensive amenity packages in New York featuring over 50,000 square foot of lifestyle amenities, including LA PALESTRA, a 40,000-square-foot athletic club and spa, a 75' swimming pool, 38' rock-climbing wall, basketball and squash courts, two-lane bowling alley, lounge, and a golf simulator. Spa facilities include locker and dressing rooms, sauna and steam rooms, and treatment rooms. One Riverside Park also includes an indoor playground designed by Kidville, resident's lounge equipped with a catering kitchen, screening room, game room, landscaped garden courtyard and on-site garage. One Riverside Park is one of the last buildings in NYC to offer a long-term tax abatement. The building is situated across from Riverside Park South and is close to Lincoln Center as well restaurants, caf and shops. Columbus Circle and Central Park also nearby.

Listed by Corcoran Group / Yossi Taplitzky

Listing Sold by Corcoran Group

$
$
%
$/month over payments
Federal 30-year interest rate: 6.51% last updated on May 21, 2026
* All Figures are estimates. Check with your bank or proposed mortgage company for actual interest rates.
This product uses the FRED® API but is not endorsed or certified by the Federal Reserve Bank of St. Louis.

Ask A QuestionMore Details

88 Franklin Street New York City NY 10013
Sold

MLS Number RLS10473841

  • Condo
  • Common Interest Condominium
  • Bathroom 4
  • Bedrooms 5
  • Full Bath 3

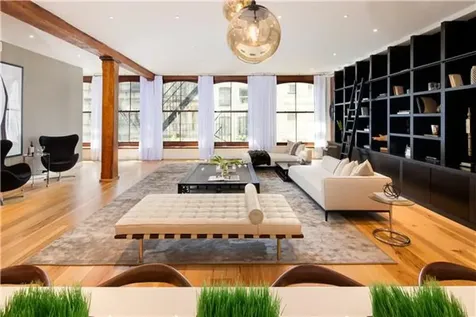
Stretch your legs in this sprawling 4000SF classic TriBeCa loft. Originally built in 1880 as a commercial sewing factory, this building features a 50-foot south facing frontage adorned with custom milled, energy efficient windows. Constructed with original wood infrastructure and brick walls, the building boasts temperature retention and sound attenuation. Upon conversion, the loft was restored maintaining as much of the original details possible. Original wood beams were sandblasted, back-filled with resin, and coated with varnish to provide a finished look. Also on display, an original steel wheel from the old freight elevator remains hung on the exposed brick wall. The home also features a fully integrated A/V system with speakers in every room. This 50-foot wide loft is also finished with custom-milled 10" wide hickory flooring which was hand sourced from North Carolina specially selected for its resemblance to original flooring, hard composition, and durability to temperature and light. Each window, custom built, weighs in at 450-pounds and is constructed of solid Mahogany along with energy efficient, double pane glass. With ceiling heights of 11-feet, the home has a loft feeling perfect for displaying artwork. Move down the central corridor of the apartment and step into the Chefs kitchen. Every detail has been hand sourced and selected from different parts of the world and features the highest grade of appliances. Features include, imported Italian Blue Pearl Granite counter tops, custom milled exotic Liptus wood cabinets, Wolff range along with Miele appliances, and a custom made Zinc hood made by Bastille Metal Works. Off the centrally located family room are 5 generously proportioned bedrooms, each outfitted with a custom closet. The master suite includes a king size bedroom, tremendous walk in closet, dressing area, and master bathroom adorned with Limestone floors, custom vanity, and luxurious rain shower. With spacious size, luxurious appointments, sprawling south facing frontage, and windows on three sides, this home is perfect for anyone looking for a classic Tribeca Loft. Inquire now for more information or to schedule a private viewing.

Listed by Platinum Forbes Global Properties /, Cash Bernard and Teresa Maria Stephenson of Platinum Forbes Global Properties

Listing Sold by Platinum Properties

$
$
%
$/month over payments
Federal 30-year interest rate: 6.51% last updated on May 21, 2026
* All Figures are estimates. Check with your bank or proposed mortgage company for actual interest rates.
This product uses the FRED® API but is not endorsed or certified by the Federal Reserve Bank of St. Louis.

Ask A QuestionMore Details

1 Nylked Terrace Norwalk CT 06853
Sold

MLS Number 170568231

  • Single Family
  • Square Feet 8,071
  • Co List Office Name Houlihan Lawrence
  • Bedrooms 6
  • Bathroom 8

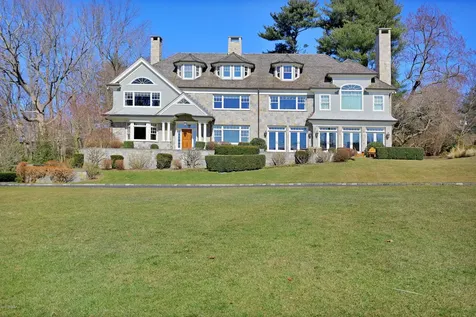
With spectacular water views from every room, dreams become a reality stepping into 1 Nylked Terrace. Set on one of the most sought after parcels in Rowayton, size, proportion, elevation and design are perfection, on this .64 acre property in the heart of Pine Point Beach Association. This 6 bed/7.5 bath home boasts over 8000 sqft of thoughtfully executed living space, a modern pool with spa, expansive patio and majestic yard complete with mature plantings. Upon entering the home, one is struck by the expansive views of the Long Island Sound. The first floor is an open floor plan complete with living room, family room and playroom/office. Custom steel french doors throughout inviting indoor outdoor living. The second level includes a primary suite as well as 4 additional bedrooms and an office. The third floor is a white washed sanctuary with built in beds and studio space and the basement level includes in-law suite with bedroom/sitting room, kitchenette, full bath as well as a lower level exit. This home truly is a Rowayton unicorn!

Listed by Houlihan Lawrence / Carolyn Nally and Elizabeth F. Beinfield

Listing Sold by Houlihan Lawrence Elizabeth F. Beinfield

$
$
%
$/month over payments
Federal 30-year interest rate: 6.51% last updated on May 21, 2026
* All Figures are estimates. Check with your bank or proposed mortgage company for actual interest rates.
This product uses the FRED® API but is not endorsed or certified by the Federal Reserve Bank of St. Louis.

Ask A QuestionMore Details

114 E 10th Street New York City NY 10003
Sold

MLS Number RLS10060847

  • Residential
  • Bathroom 4
  • Bedrooms 6
  • Mls Status Closed
  • Modification Date 05/15/2026

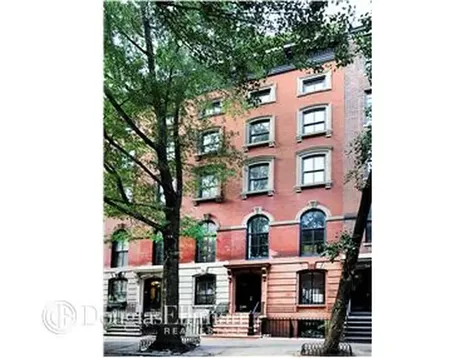
Available immediately and delivered vacant, this turnkey town house has been meticulously renovated and is located on the most beautiful tree-lined street in Manhattan's East Village. Laid out over six floors with five bedrooms, four and a half baths, home office, plus a dry basement for storage or a wine cellar, the north and south exposures provide an abundance of natural light and enchanting views of trees and townhouses. Original features dating back to its 1861 design have been retained and merged with a major structural upgrade and tasteful modern renovations which include, a complete redesign of the roof with a sauna and outdoor shower, professionally designed and landscaped garden, re-glazing of the fireplaces and flue mechanicals and adding gas lines to the fireplaces, all of which work with the click of a button. New central air and heating systems were also added along with recessed lighting, modern wiring for sound and home entertainment, and video-intercom and security alarm systems. Only the finest materials were used for this masterful design. The landmarked faade features a brownstone base and exposed brick upper levels. A separate entrance under the stoop allows access to a garden-level apartment with its own kitchen that is perfect for staff or visiting friends and family.

Listed by Douglas Elliman Real Estate / Alexander Daigh

Listing Sold by Elliman

$
$
%
$/month over payments
Federal 30-year interest rate: 6.51% last updated on May 21, 2026
* All Figures are estimates. Check with your bank or proposed mortgage company for actual interest rates.
This product uses the FRED® API but is not endorsed or certified by the Federal Reserve Bank of St. Louis.

Ask A QuestionMore Details

57b Long Beach Boulevard Long Beach Township NJ 08008
Sold

MLS Number NJOC2031152

  • Single Family
  • Bedrooms 7
  • Bathroom 9
  • Square Feet 5,421
  • Acreage 0.64

New Custom Oceanfront Estate on 125 feet of oceanfront frontage featuring 7 bedrooms, 7 full baths and 2 half baths, 3 story elevator makes it easy to access all 3 floors of this custom estate. First floor features 2 bedrooms with Jack and Jill baths a custom gym with full bath, steam room and sauna. Second floor has (3) ensuite bedrooms, family room with fireplace and best of all indoor pool with attached dining area all over looking the ocean. Third floor has the Master Bedroom Suite with custom marble full bath and direct access to the second pool facing the south exposure. Across the hall is another bedroom with full bath or can easily be used for a home office. The Kitchen is any Chefs delight featuring custom cabinetry, large Wolfe Range and Miele Appliance adjoining is a Butlers pantry where you find a second refrigerator and dishwasher. The large dining area with wet bar is next to the living room with custom picture windows to capture the amazing oceanfront views. This home must be seen to be appreciated all the custom extras throughout. If that is not enough the home comes completely furnished by one of LBI's top designers.

Listed by Sea Breeze Realty Group,LLC / Catherine Moeller and Terrence Cathy Moeller

Listing Sold by RE/MAX Select - Rockaway Lori A. Caruso

$
$
%
$/month over payments
Federal 30-year interest rate: 6.51% last updated on May 21, 2026
* All Figures are estimates. Check with your bank or proposed mortgage company for actual interest rates.
This product uses the FRED® API but is not endorsed or certified by the Federal Reserve Bank of St. Louis.

Ask A QuestionMore Details

41 Leeward Lane Riverside CT 06878

Riverside, CT41 Leeward Lane

Sale Price$7,600,000

Sold

MLS Number 98936

  • Residential
  • Bedrooms 6
  • Bathroom 9
  • Square Feet 9,380
  • Village Riverside

Breathtaking Harbor views define this elegant 6 bedroom stone and shingle 2008 colonial beautifully sited at the water's edge on 1.43 picturesque acres at the end of a private, coveted cul de sac. Showcasing gorgeous architectural details in light-filled rooms with lofty ceilings and water vistas from nearly every room. Fabulous chef's kitchen unfolds into breakfast and family rooms with luminous glass doors that open onto sensational blue stone patio overlooking the sparkling water. Featuring a glamorous master suite; cherry paneled library; state of the art home theater & electronic systems; 5 expansive en-suite bedrooms on 2 levels and lower level game room and gym. Launch your kayak from this secluded, peaceful oasis ideally located minutes from the village, trains and schools.

Listed by Houlihan Lawrence / Russell Pruner

Listing Sold by Sotheby's International Realty Lisa Weicker

$
$
%
$/month over payments
Federal 30-year interest rate: 6.51% last updated on May 21, 2026
* All Figures are estimates. Check with your bank or proposed mortgage company for actual interest rates.
This product uses the FRED® API but is not endorsed or certified by the Federal Reserve Bank of St. Louis.

Ask A QuestionMore Details

113 Meadow Wood Drive Greenwich CT 06830
Sold

MLS Number 102850

  • Residential
  • Bedrooms 7
  • Bathroom 10
  • Square Feet 7,139
  • Village South of Post Road

Belle Haven Association -Elegant seven bedroom manor presides over a park-like .91 acre with a Shoreline pool in the heart of idyllic Belle Haven. Hallmarks of this classically appointed home include lofty ceilings, decorative crown molding and graceful archways. All of the main rooms boast indoor/outdoor living with French door access to the pool, outdoor kitchen and terraces. The first floor affords spacious formal rooms; great room with beamed ceiling, fireplace, bar; den; bright kitchen with island, mudroom and staff quarters. The second level features a tasteful master suite with balcony, spa bath and walk-in closet as well as five more bedrooms, two with a balcony, and laundry. A game room with wet bar, gym, full bath and storage comprise the lower level. Attached two car-garage.

Listed by Houlihan Lawrence / Kristy de la Sierra

Listing Sold by Houlihan Lawrence Kristy de la Sierra

$
$
%
$/month over payments
Federal 30-year interest rate: 6.51% last updated on May 21, 2026
* All Figures are estimates. Check with your bank or proposed mortgage company for actual interest rates.
This product uses the FRED® API but is not endorsed or certified by the Federal Reserve Bank of St. Louis.

Ask A QuestionMore Details

781 Lake Avenue Greenwich CT 06830

Greenwich, CT781 Lake Avenue

Sale Price$7,600,000

Sold

MLS Number 103856

  • Residential
  • Bedrooms 6
  • Bathroom 9
  • Square Feet 10,881
  • Village South Parkway

Amazing value! Just minutes from town, schools & train, this exceptional Mid-Country estate encompasses 5+ acres of spectacular gardens, specimen trees & sweeping lawns, . The sun-filled 10,000+ sf residence has been completely & masterfully renovated to the highest standards under the expert guidance of Laurent DuPont. Characterized by beautifully proportioned rooms, hi ceilings, magnificent architectural detail & extraordinary craftsmanship, this remarkable home offers amenities for a contemporary lifestyle while retaining the original ambiance & timeless elegance. Fabulous 2300+ sf cottage offers 3-rm apt & pool cabana, carriage house w/3 add'l garage bays & unfinished space above, heated pool w/spa & tennis court complete this very special gated compound. Enjoy resort living at home!

Listed by Sotheby's International Realty /

Listing Sold by Sotheby's International Realty Joseph Barbieri

$
$
%
$/month over payments
Federal 30-year interest rate: 6.51% last updated on May 21, 2026
* All Figures are estimates. Check with your bank or proposed mortgage company for actual interest rates.
This product uses the FRED® API but is not endorsed or certified by the Federal Reserve Bank of St. Louis.

Virtual TourAsk A QuestionMore Details

158 Wykeham Road Washington CT 06793

Washington, CT158 Wykeham Road

Sale Price$7,600,000

Sold

MLS Number 24017309

  • Single Family
  • Square Feet 6,048
  • Bedrooms 5
  • Bathroom 7
  • Year Built 1989

This architecturally designed Palladian Stone Estate is conveniently located under 2hrs from NYC in the desirable area of Washington, CT. Approached via a gravel drive and security gate, it is set on 53 acres and surrounded by professionally manicured, mature gardens overlooking spectacular mountain views. This sophisticated Country retreat offers 5 bedrooms, 7 baths and features a dramatic Loggia styled limestone floored two story entry. Enjoy the generous sun filled spaces and high ceilings throughout. This home is designed for comfortable living and entertaining. It features a chef's kitchen with top-of-the-line appliances, a sun-drenched Conservatory, and a stone terrace offering breathtaking views of the Litchfield Hills. The main level includes a spacious Bedroom Suite with a wood-burning fireplace and countryside views. Upstairs, there are generously sized bedroom suites, an office and elevator which services all 3 floors. The garden level boasts a guest apartment, theater lounge, gym, garden workroom and access to a two-car garage. Outside, enjoy a blooming garden with flowers, vegetables, and stone storage sheds. Take in the magical setting of the pool pavilion overlooking the view and apple orchard with its gunite pool and heated spa, two built in grills, an outdoor kitchen and full bath with shower. A stunning Artist Studio makes for a perfect Ivory Tower overlooking the country meadows and mountain views.

Listed by Christie's International Real Estate

Listing Sold by Elyse Harney Real Estate Elyse Harney Morris

$
$
%
$/month over payments
Federal 30-year interest rate: 6.51% last updated on May 21, 2026
* All Figures are estimates. Check with your bank or proposed mortgage company for actual interest rates.
This product uses the FRED® API but is not endorsed or certified by the Federal Reserve Bank of St. Louis.

Ask A QuestionMore Details

49 Owenoke Park Westport CT 06880
Sold

MLS Number 170488028

  • Single Family
  • Square Feet 3,289
  • Bedrooms 3
  • Bathroom 5
  • Year Built 2007

Luxurious and practical is what Peter Cadoux envisioned when designing this waterfront property. Set on sought after Owenoke Park, a premier peninsula in Westport's famous Compo Beach, lies a coastal, Connecticut gem. With a Grays Creek on one side, and the Long Island Sound on the other, this magnificent home with an inviting open floor plan, is designed to ensure views from almost any vantage point. Heavily windowed living areas and bedrooms are accompanied by automatic shades. The kitchen features a Wolf range, Sub Zero refrigerator/freezer, and a butlers kitchen/wet bar with several refrigerator drawers and a Sub Zero wine tower. If you stay for the winters, the floors in the kitchen, foyer and bathrooms are heated to your liking. The primary bedroom with vaulted ceilings, comes with a private balcony, spacious walk-in closets and a steam shower. The second bedroom has amazing views of the Long Island Sound, and its own full bath. The third bedroom upstairs also boasts water views and a full bath. Outside, the expansive limestone terrace surrounds a beautifully sited pool & spa, with criss-cross sprays and a waterfall. There is also a built-in outdoor kitchen creating a perfect space to entertain, or lay out on a sunny day. When the tide is low, you have the ability to walk down the stone steps to the water's edge.

Listed by Compass Connecticut,LLC / Lynne Nolan and Jake Nolan

Listing Sold by The Source Realty Michael Greenberg

$
$
%
$/month over payments
Federal 30-year interest rate: 6.51% last updated on May 21, 2026
* All Figures are estimates. Check with your bank or proposed mortgage company for actual interest rates.
This product uses the FRED® API but is not endorsed or certified by the Federal Reserve Bank of St. Louis.

Ask A QuestionMore Details

This information is not verified for authenticity or accuracy and is not guaranteed and may not reflect all real estate activity in the market. ©2026 The Real Estate Board of New York, Inc., All rights reserved. RLS Data display by Christie's International Real Estate Group.

The data relating to real estate for sale on this website appears in part through the SmartMLS Internet Data Exchange program, a voluntary cooperative exchange of property listing data between licensed real estate brokerage firms, and is provided by SmartMLS through a licensing agreement. Listing information is from various brokers who participate in the SmartMLS IDX program and not all listings may be visible on the site. The property information being provided on or through the website is for the personal, non-commercial use of consumers and such information may not be used for any purpose other than to identify prospective properties consumers may be interested in purchasing. Some properties which appear for sale on the website may no longer be available because they are for instance, under contract, sold or are no longer being offered for sale. Property information displayed is deemed reliable but is not guaranteed. Copyright 2026 SmartMLS, Inc.

Copyright 2026 BRIGHT, All Rights Reserved.  Information Deemed Reliable But Not Guaranteed. The data relating to real estate for sale on this website appears in part through the BRIGHT Internet Data Exchange program, a voluntary cooperative exchange of property listing data between licensed real estate brokerage firms in which  Christie's International Real Estate Group participates, and is provided by BRIGHT through a licensing agreement. The information provided by this website is for the personal, non-commercial use of consumers and may not be used for any purpose other than to identify prospective properties consumers may be interested in purchasing.Data last updated May 28, 2026. Some properties which appear for sale on this website may no longer be available because they are under contract, have Closed or are no longer being offered for sale.

Listing data provided by Greenwich MLS

15.4.6 Participants (and their affiliated licensees, if applicable) shall indicate on their websites that IDX information is provided exclusively for consumers’ personal, non-commercial use, that it may not be used for any purpose other than to identify prospective properties consumers may be interested in purchasing, and that data is deemed reliable but is not guaranteed accurate by the MLS. The MLS may, at its discretion, require use of other disclaimers as necessary to protect participants and/or the MLS from liability. Displays of minimal information (e.g. “thumbnails”, text messages, “tweets”, etc., of two hundred (200) characters of less are exempt from this requirement but only when linked directly to a display that includes all required disclosures. (Amended 5/12)

let's connect

Do not fill in this field:

I agree to receive marketing and customer service calls and text messages from Christie's International Real Estate Group. To opt out, you can reply 'stop' at any time or click the unsubscribe link in the emails. Consent is not a condition of purchase. Msg/data rates may apply. Msg frequency varies. Privacy Policy.

This site is protected by reCAPTCHA and the Google Privacy Policy and Terms of Service apply.